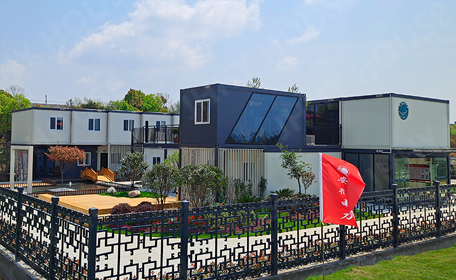
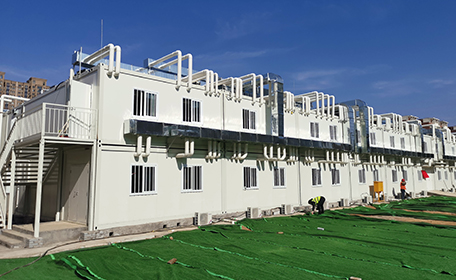
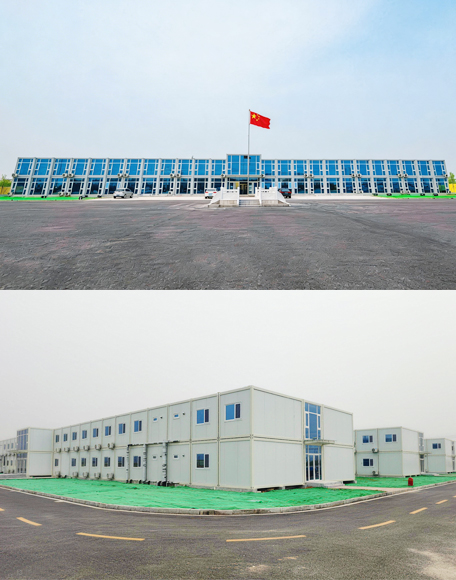
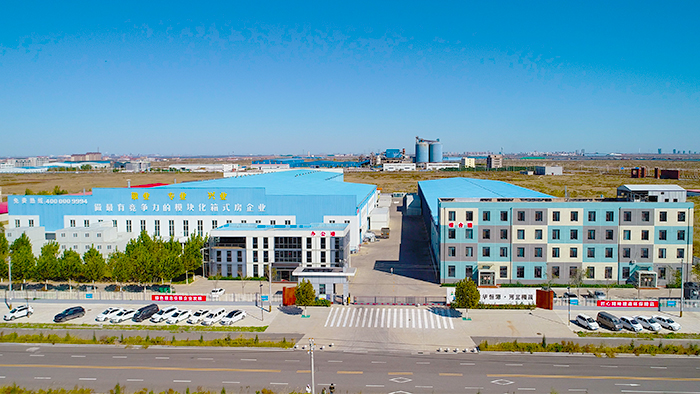
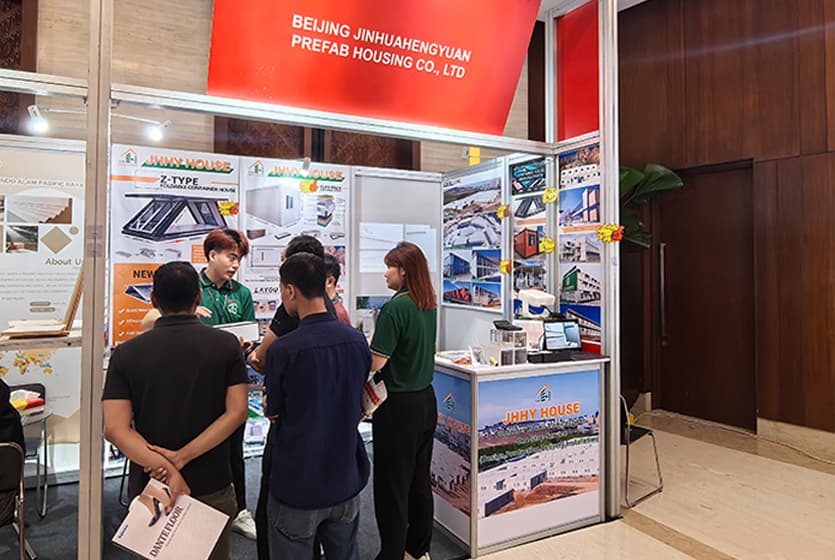
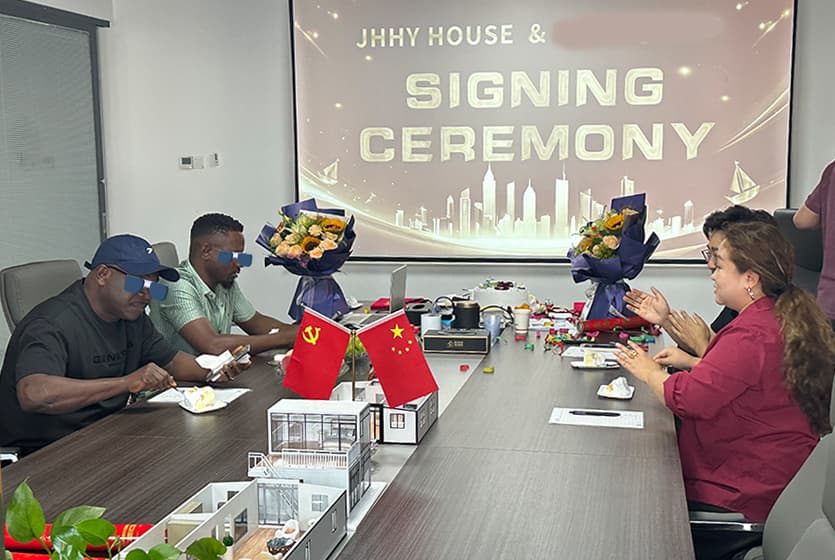
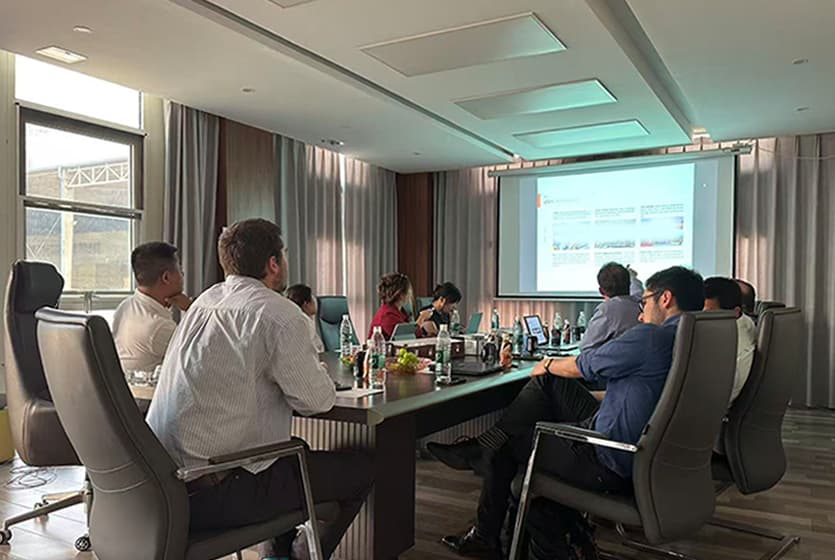
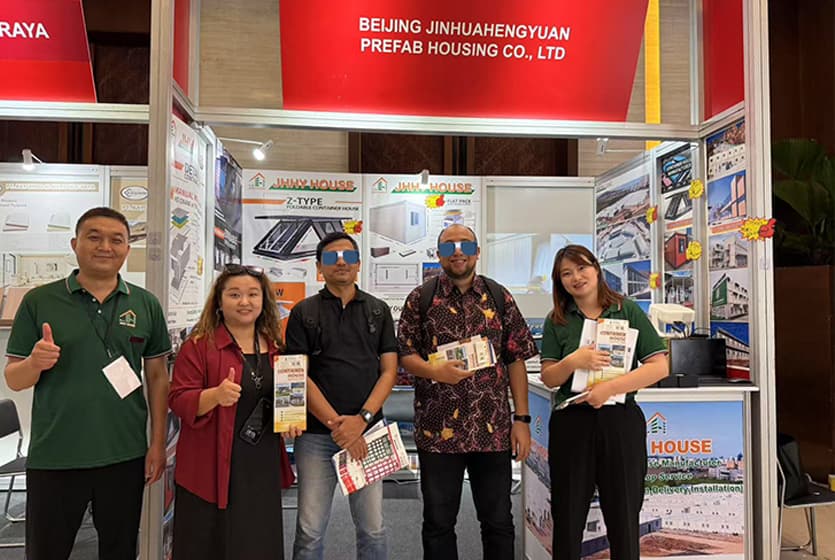
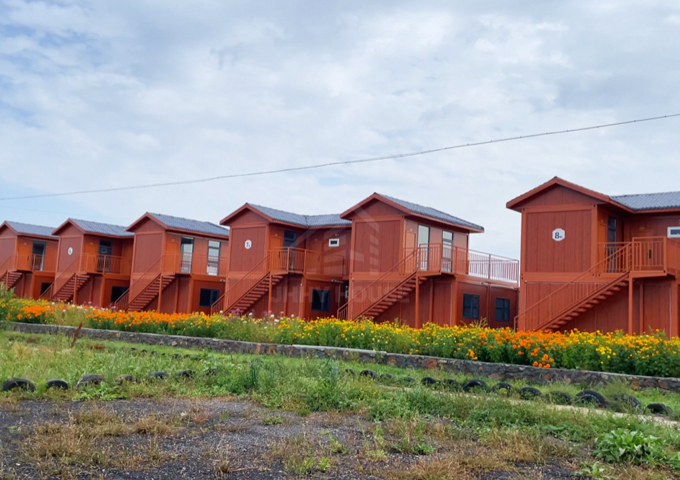
JHHY HOUSE is one of the leading modular housing and container building manufacturers in China, with extensive export and international project experience, providing full-range product export solutions and international camp project contracting services.
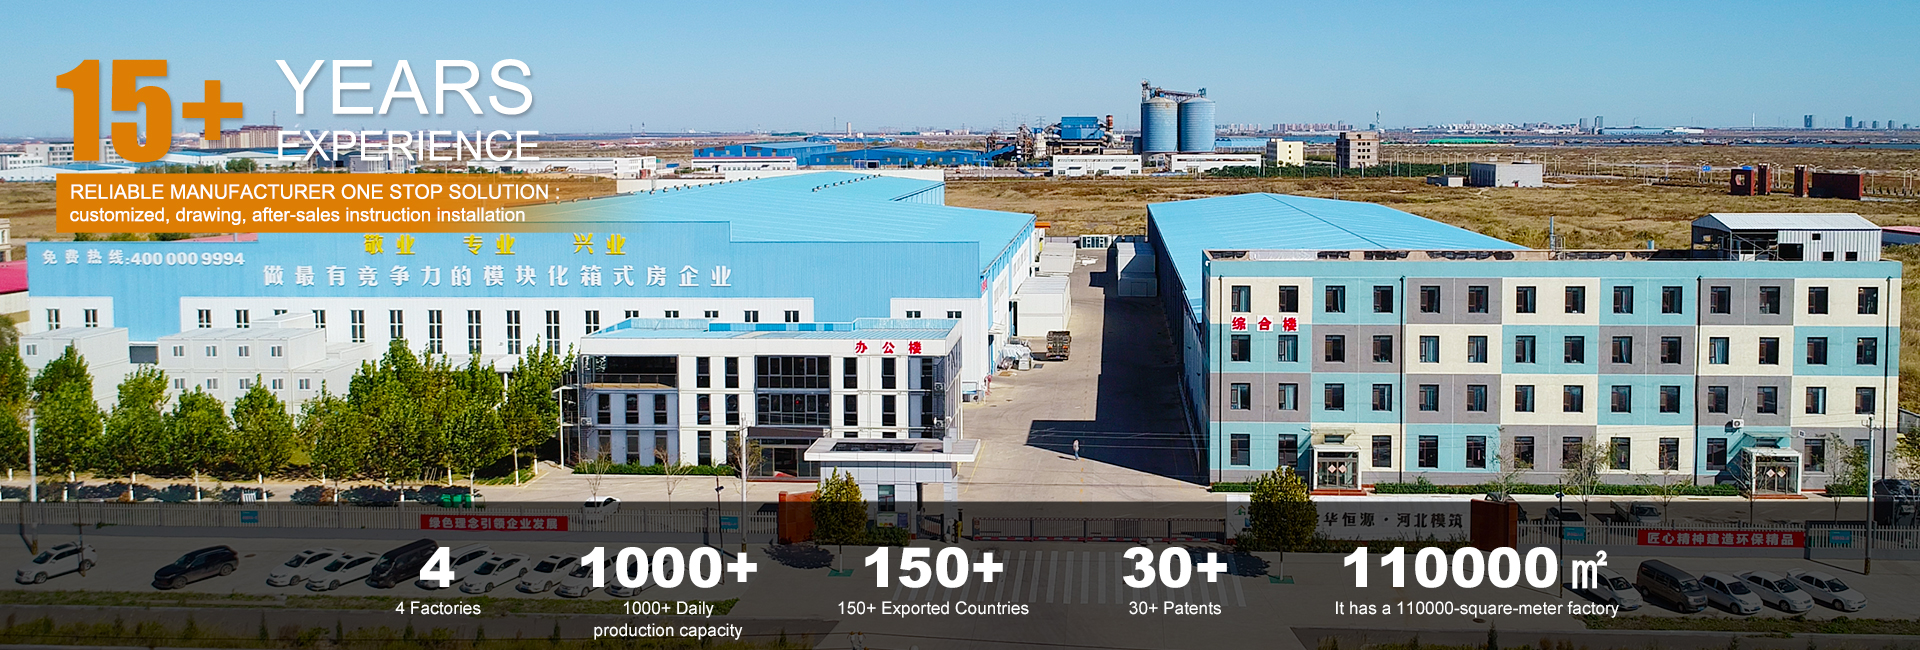
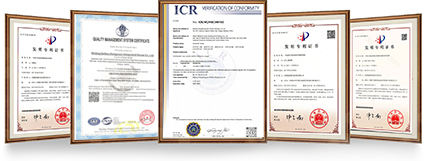
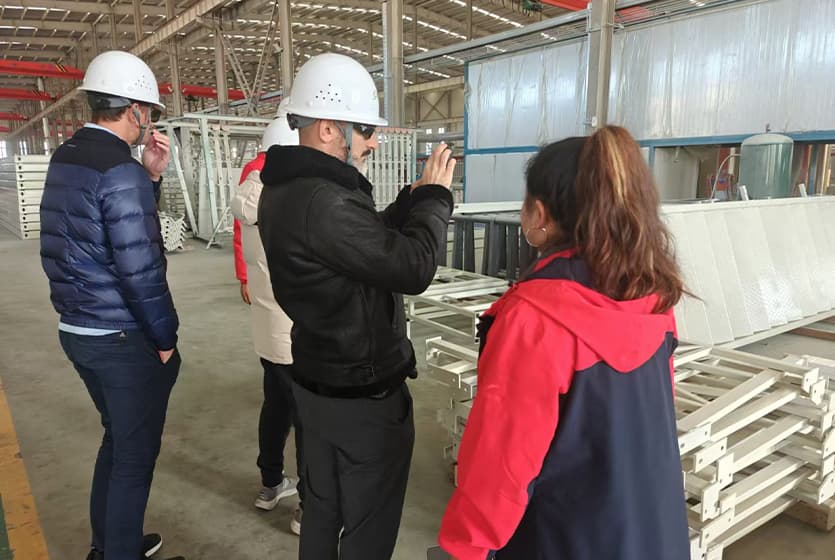
JHHY House has 6 subsidiaries and four modern manufacturing bases of over 110,000 square meters, with a cumulative output value exceeding 5 billion, and 31 national technical patents. We have built a fully integrated production system covering hardware components, panel materials, and complete modular structures. Our facilities are equipped with advanced automated and intelligent production lines, enabling stable, large-scale output. Our cumulative production value has exceeded RMB 5 billion.
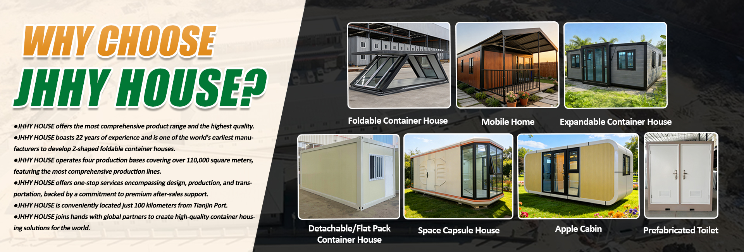
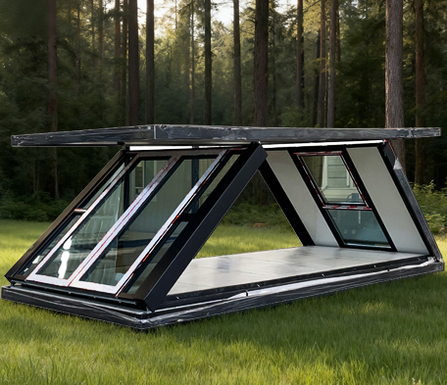
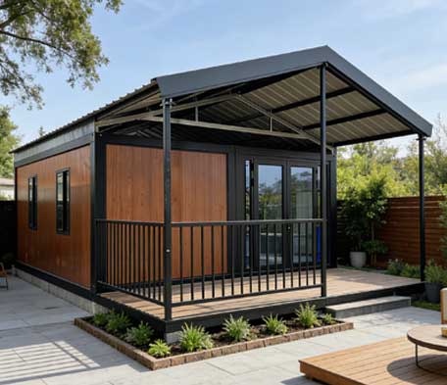
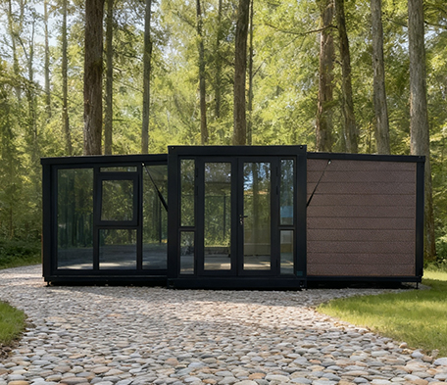
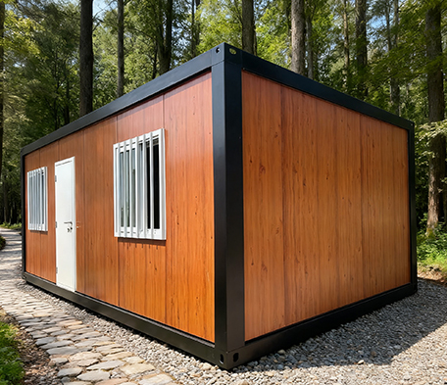
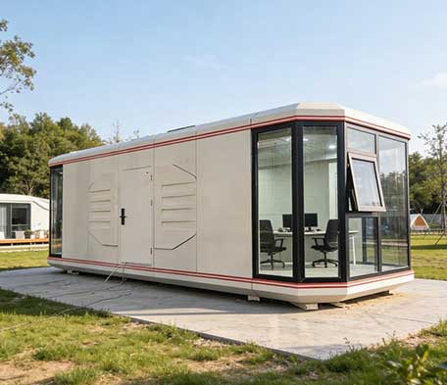
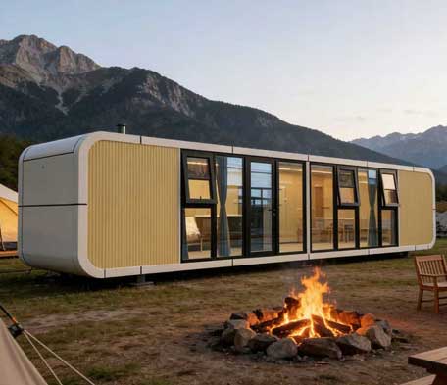
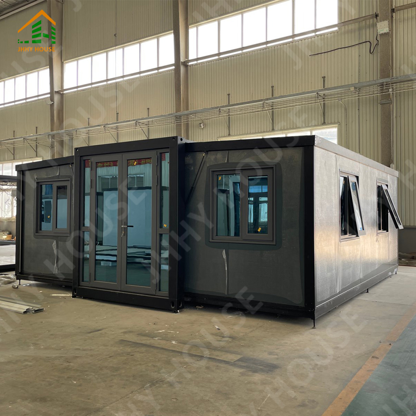
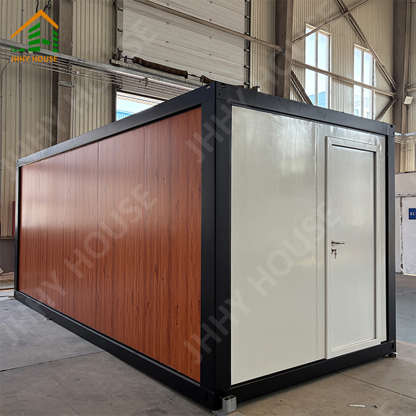
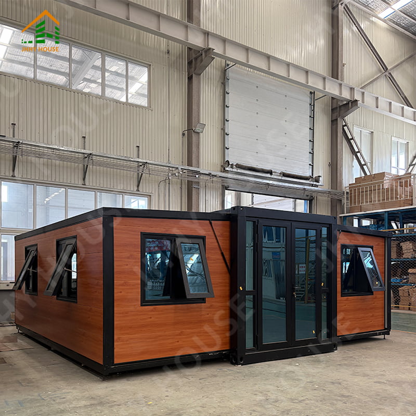
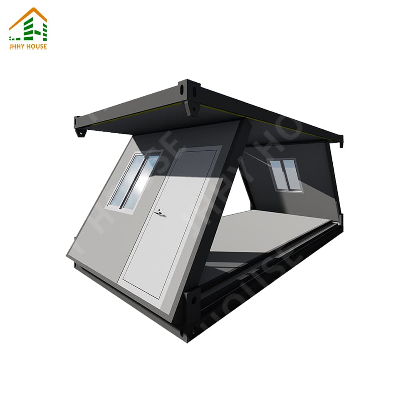
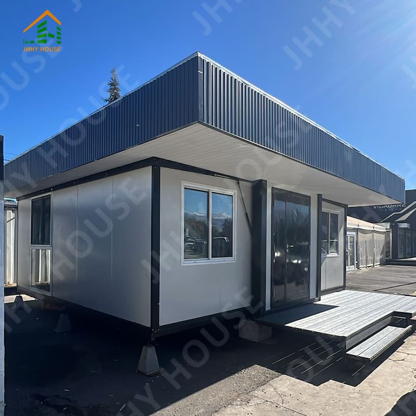
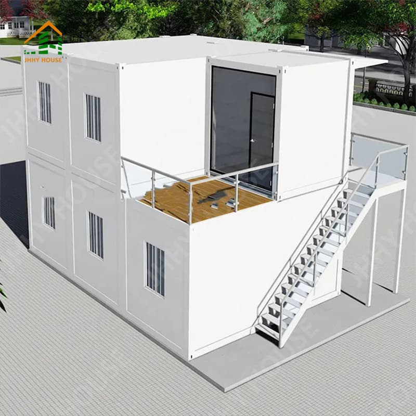
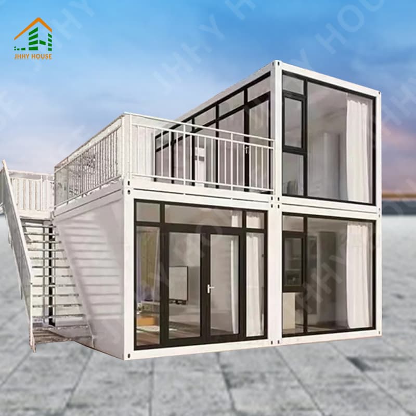
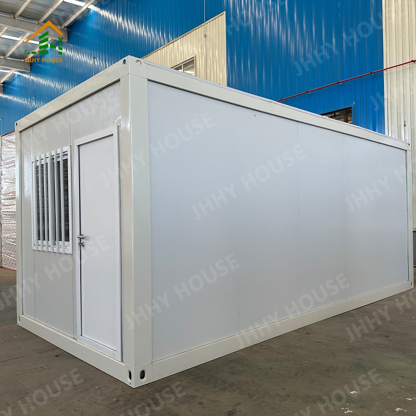
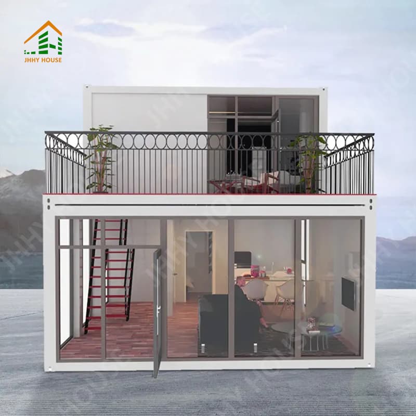
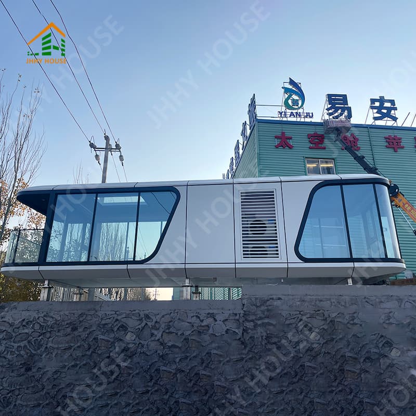
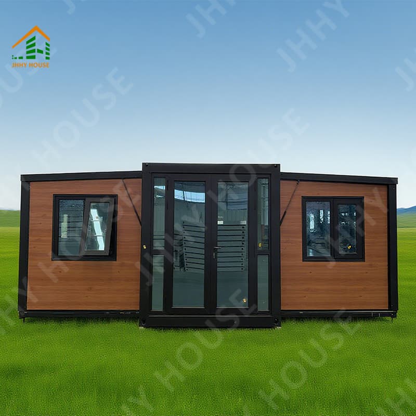
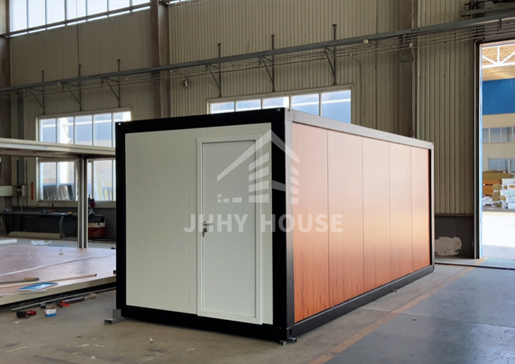
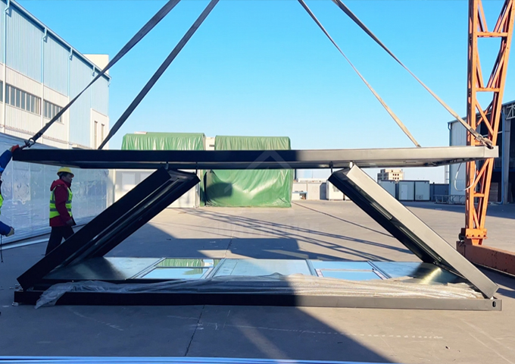
We offer one of the most comprehensive product portfolios in the industry, including flat pack containers, Z-type folding containers, expandable container houses, detachable container houses, Apple Cabin units, and space capsule houses. JHHY HOUSE originally developed the Z-type folding container house.
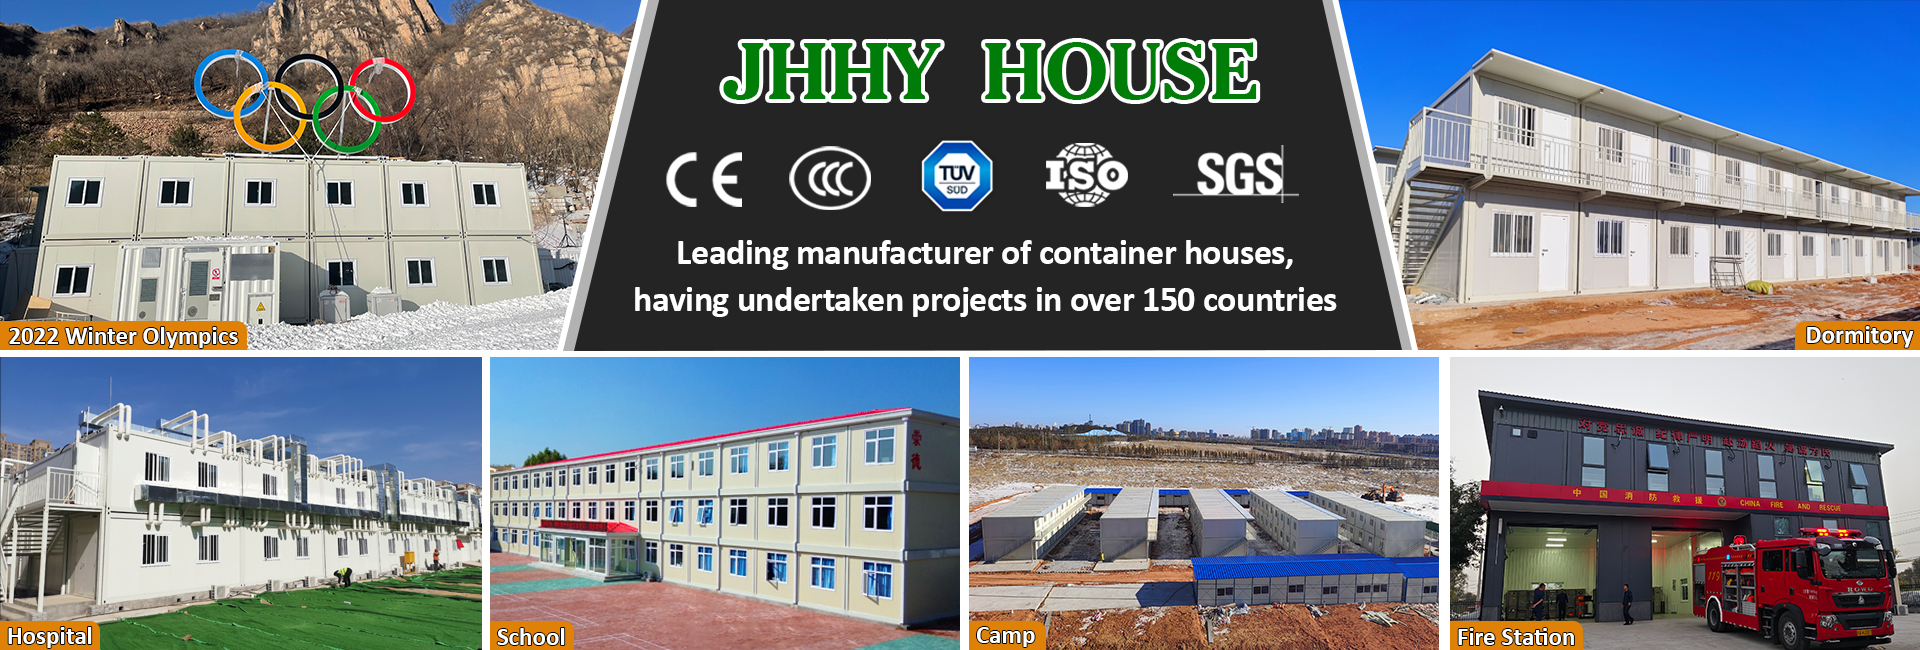
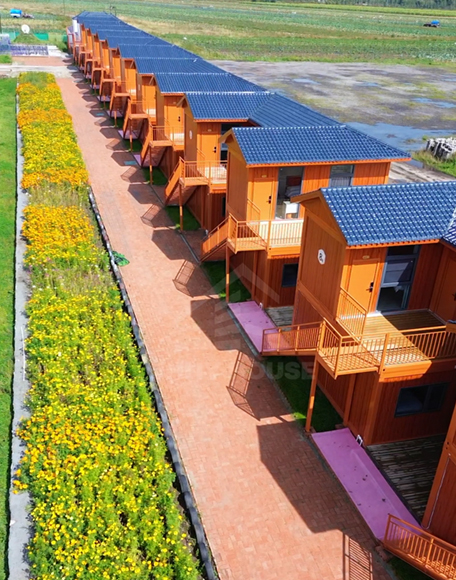
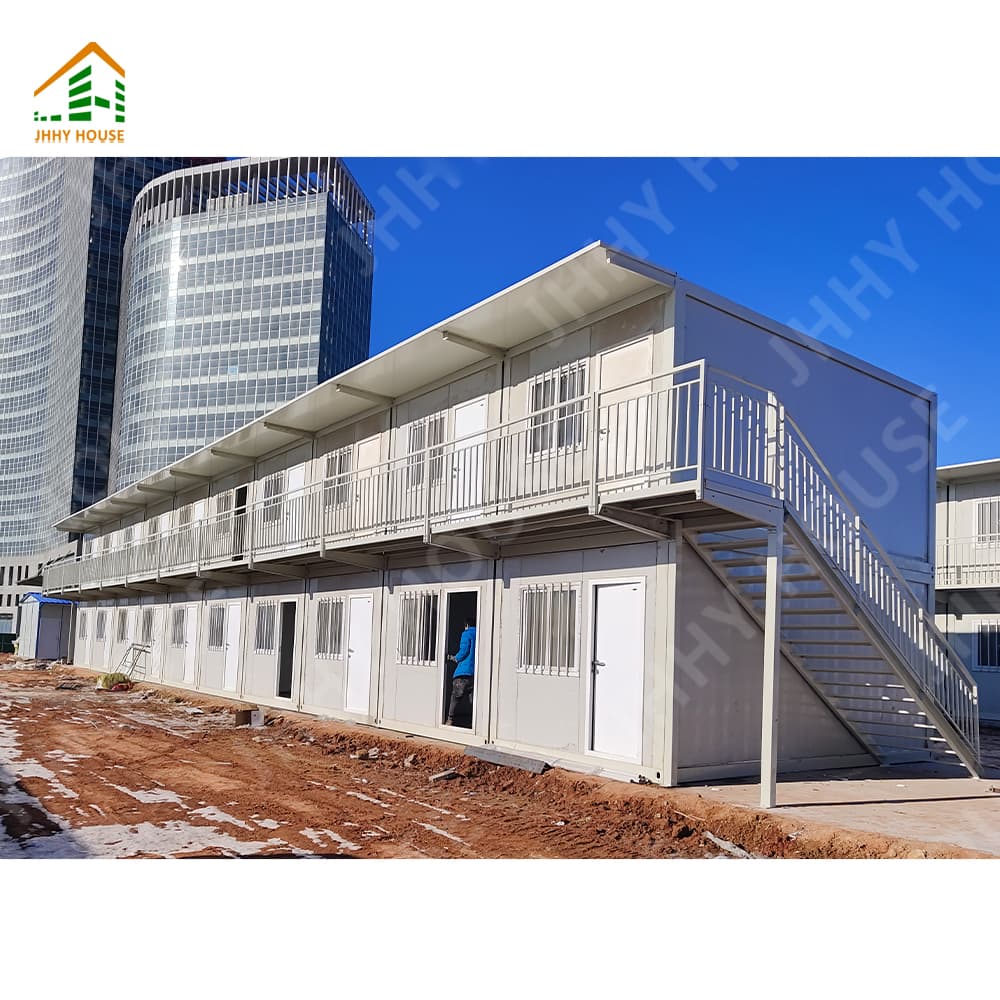
Our products are widely used in construction camps, mining camps, military camps, tourism and resort projects, event support facilities, hospitals, schools, public infrastructure, commercial projects, and emergency relief applications.
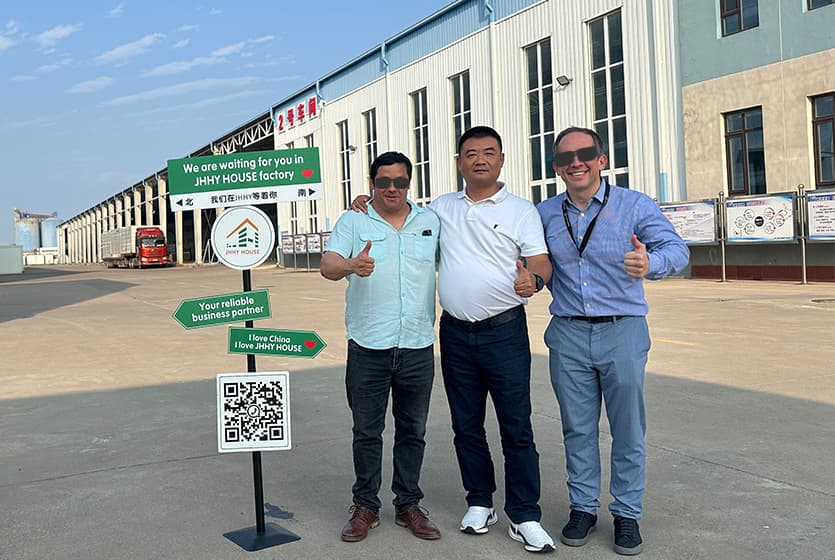
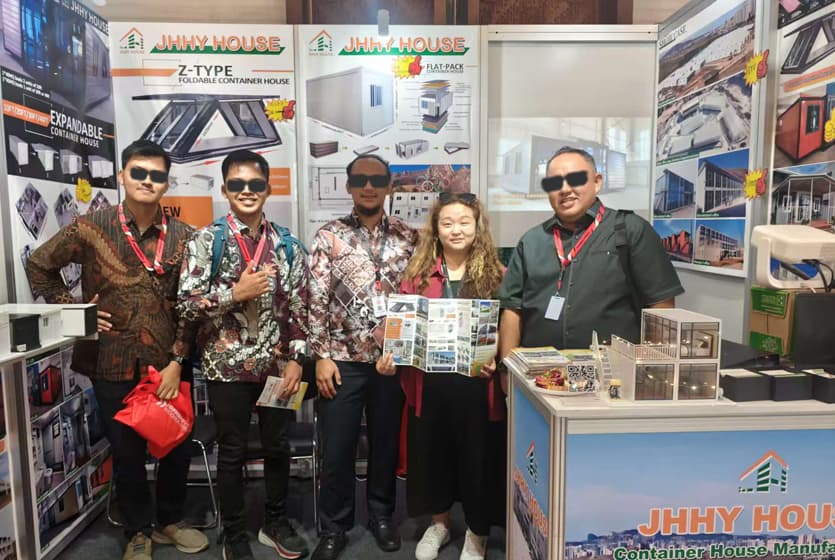
JHHY HOUSE has established long-term partnerships with more than 1,000 clients worldwide, including customers in the United States, Canada, the United Kingdom, Brazil, Peru, Argentina, Mongolia, Saudi Arabia, the Democratic Republic of the Congo, and Russia.
We are committed to working with global partners to promote the development of modular building solutions and container housing, delivering safe, comfortable, and cost-effective portable space solutions for users worldwide.
Read More